
Subdivision Design Auckland: Two Lot and Split Section Specialists
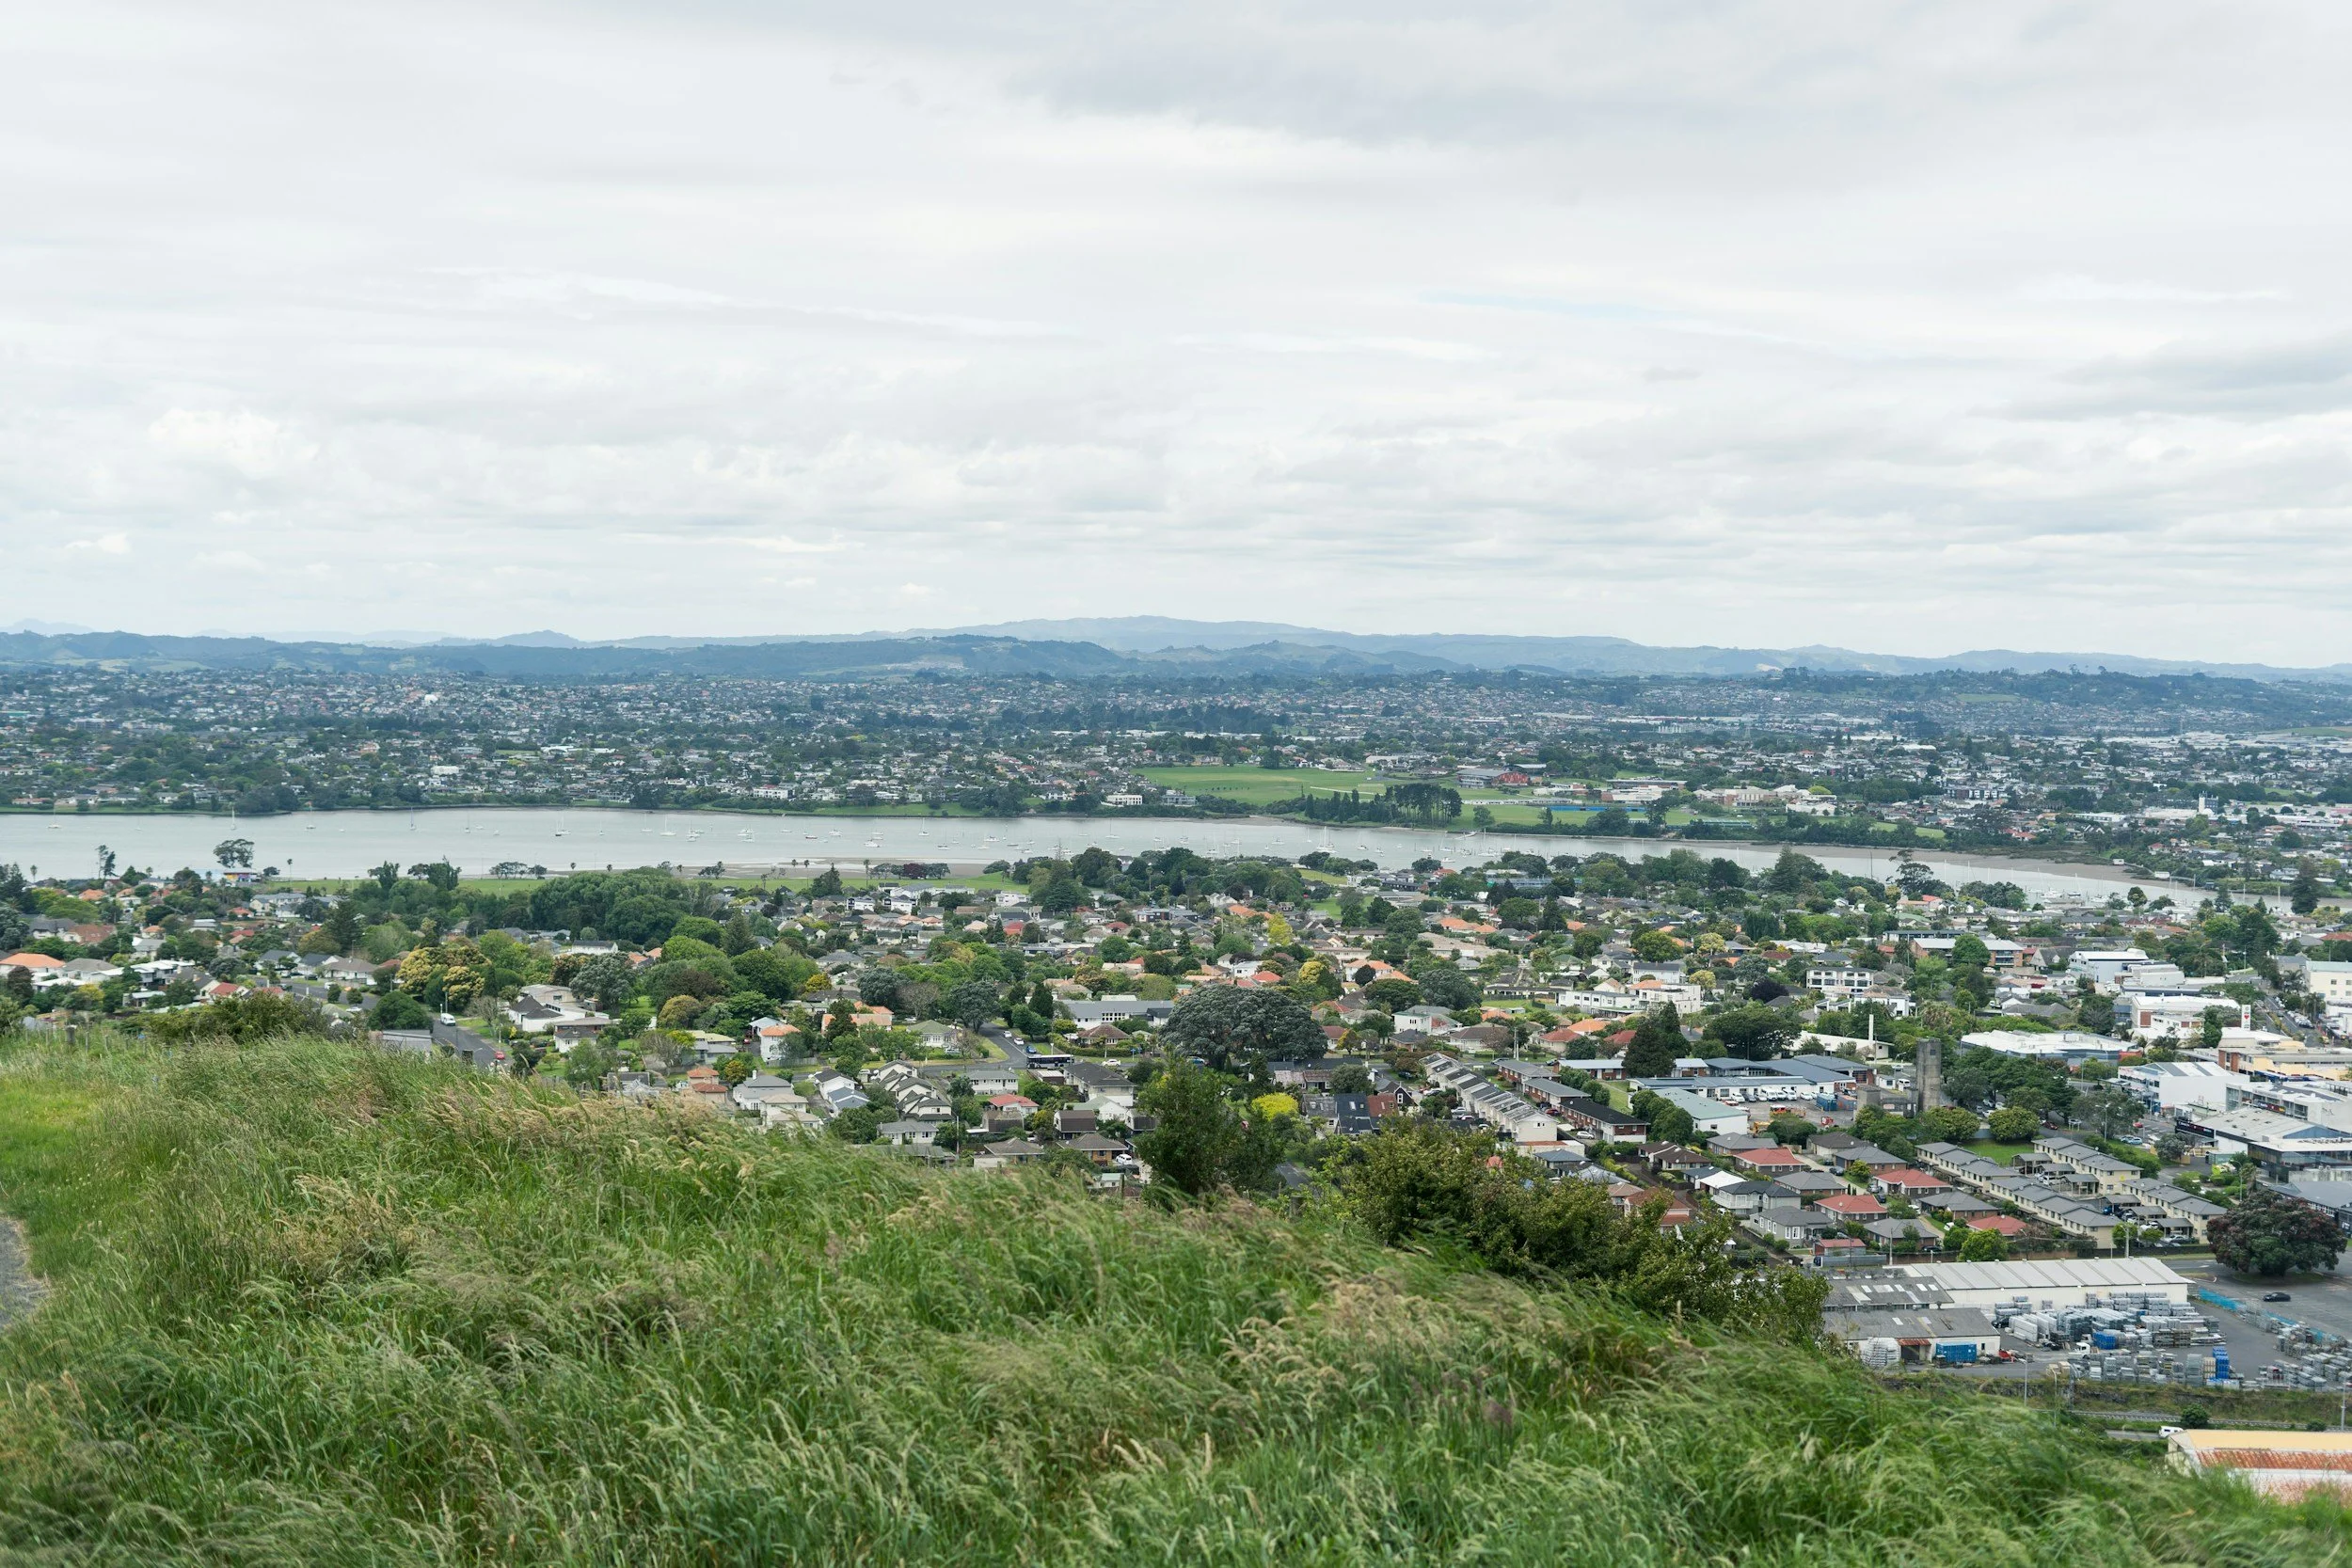
A section in Henderson, Te Atatū or New Lynn that looks too tight for a second dwelling often isn't. We've walked plenty of West Auckland sites where the owner assumed the back yard was wasted space, only to find the Auckland Unitary Plan and site coverage rules left more room than they thought. That's the starting point for every subdivision design Auckland job we take on: work out what the rules actually allow before anyone draws a single wall.
What Subdivision Design Involves
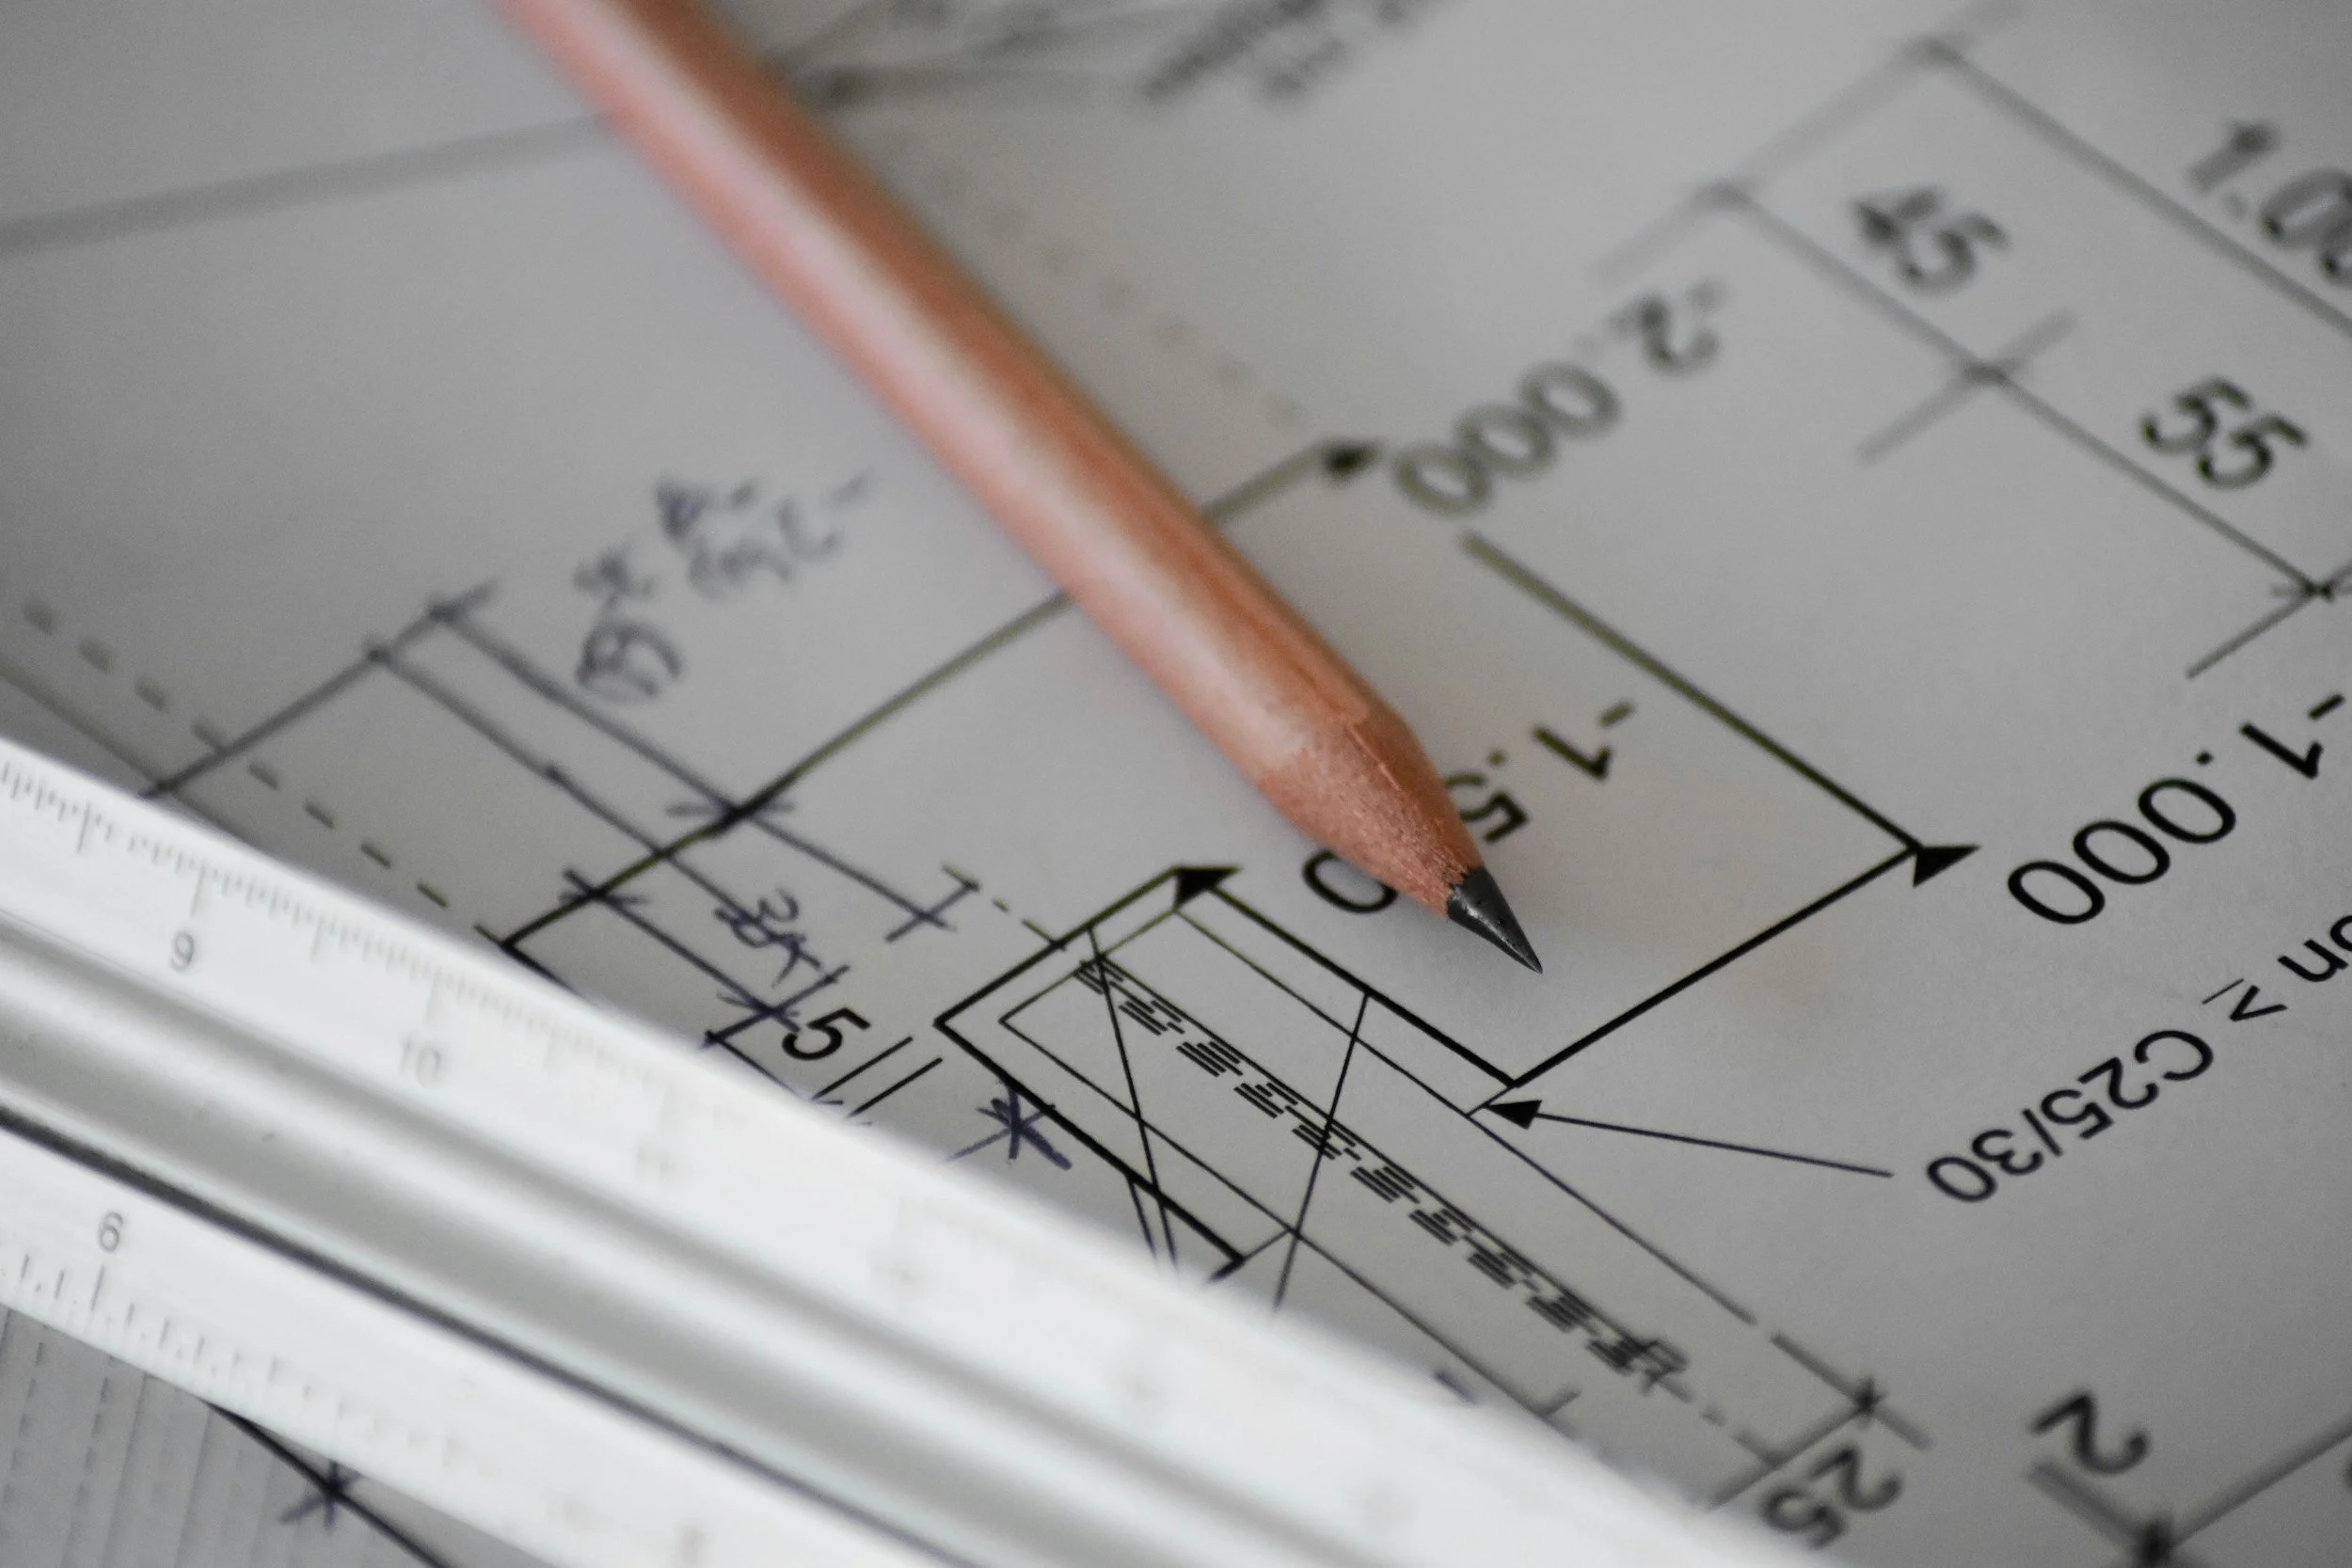
Subdivision design is the process of planning how a residential section can be legally and physically divided into separate titles, then designing dwellings that fit the resulting lots within Auckland Council's planning rules. It sits upstream of survey work and resource consent, not downstream of it. Get the site layout wrong at the design stage and every consultant who touches the project afterwards inherits the problem, right through to the property subdivision consent drawings Auckland Council needs before anything gets built.
Here's the thing about Auckland's planning rules right now: they're not settled. The Medium Density Residential Standards got withdrawn on 9 October 2025, which pushed a lot of sections back to their original Auckland Unitary Plan zoning. What's meant to replace it, Plan Change 120, is still mid-process, with a second submission round running to 24 September 2026 and final decisions sitting somewhere around mid 2027. That neighbour who got a great yield out of their section a couple of years back? Different rules applied to them. We work off what's current for your site, so the property subdivision consent drawings Auckland Council receives are based on today's rules, not what used to be the case.
Two Lot Subdivision Design, Done Properly
A two lot subdivision design Auckland homeowners ask us about most often keeps the existing house on one title and adds a second dwelling behind or beside it. It sounds simple. It rarely is, once outlook space, height in relation to boundary, and vehicle access rules are applied to a real, sloping, oddly shaped section. A split section design Auckland brief usually needs two or three layout options tested against the site before one earns the client's confidence, and ours, enough to commit to full drawings.
From Feasibility to Property Subdivision Consent Drawings
We've been designing homes and developments across Auckland for more than 20 years, and our team includes Design Licensed Building Practitioners handling property subdivision consent drawings day to day. We're a long-standing member of Architectural Designers New Zealand. None of that replaces a surveyor or a civil engineer, and we don't pretend otherwise: we coordinate closely with both, because a residential subdivision design NZ project only works when the design, the survey, and the engineering agree with each other from the start.
Thinking about splitting your section? Talk to us about a feasibility check before you commission full drawings. Book a call with Gubb Design or read more about our bulk and location studies and building and resource consent support.
FAQs
-
For a straightforward two lot subdivision, most owners are looking at roughly twelve to eighteen months from first consultation through to building consent being issued, though this varies with council processing and site complexity. Larger or more complex sites run longer. Ask us once we've seen your section and we'll give you a figure that actually applies to it, not a general range estimate.
-
Often yes, though it depends on your zone and whether your proposal complies with the current Auckland Unitary Plan standards. Some straightforward subdivisions in the right zone can proceed under a more limited pathway. We check this against your title and zoning at the feasibility stage, before any drawings are commissioned.
-
It usually means resource consent is required, and sometimes a notified application, but it is rarely a dead end outright. Overlays add constraints the design has to respect rather than ruling development out altogether. We flag every overlay affecting your site early, so you're deciding with full information rather than partway through the process.
-
We design the dwellings and the site layout, and we coordinate closely with the licensed surveyors and civil engineers your subdivision will need. Design, survey and engineering need to agree with each other from day one, so we bring the right specialists in early rather than after concept drawings are finished.
-
The rules are mid-change, not settled, which makes a current feasibility check more important than usual rather than less. The Medium Density Residential Standards were withdrawn in October 2025, and Plan Change 120's second submission period runs to 24 September 2026, with final decisions not due until mid-2027. We design against the rules as they stand today, not an outdated summary.

