
Considered Residential Architectural Design in Henderson

Henderson is the heart of West Auckland, where established family streets, the Lincoln Road commercial strip and the green edge of the Waitākere Ranges all sit close together. Character bungalows, brick and tile homes from the seventies and newer townhouse developments share the same neighbourhoods, giving the area a genuinely mixed and evolving character. That mix is exactly what makes design work here interesting.
Families outgrow homes that were never planned for the way people live now, plaster clad houses from the late nineties reach the point where recladding cannot wait, and generous old sections start looking like two or three dwellings rather than one. Gubb Design has been handling residential architectural design from our Lincoln Road studio for more than twenty years, taking projects from the first feasibility conversation through to full consent documentation.
What We Bring
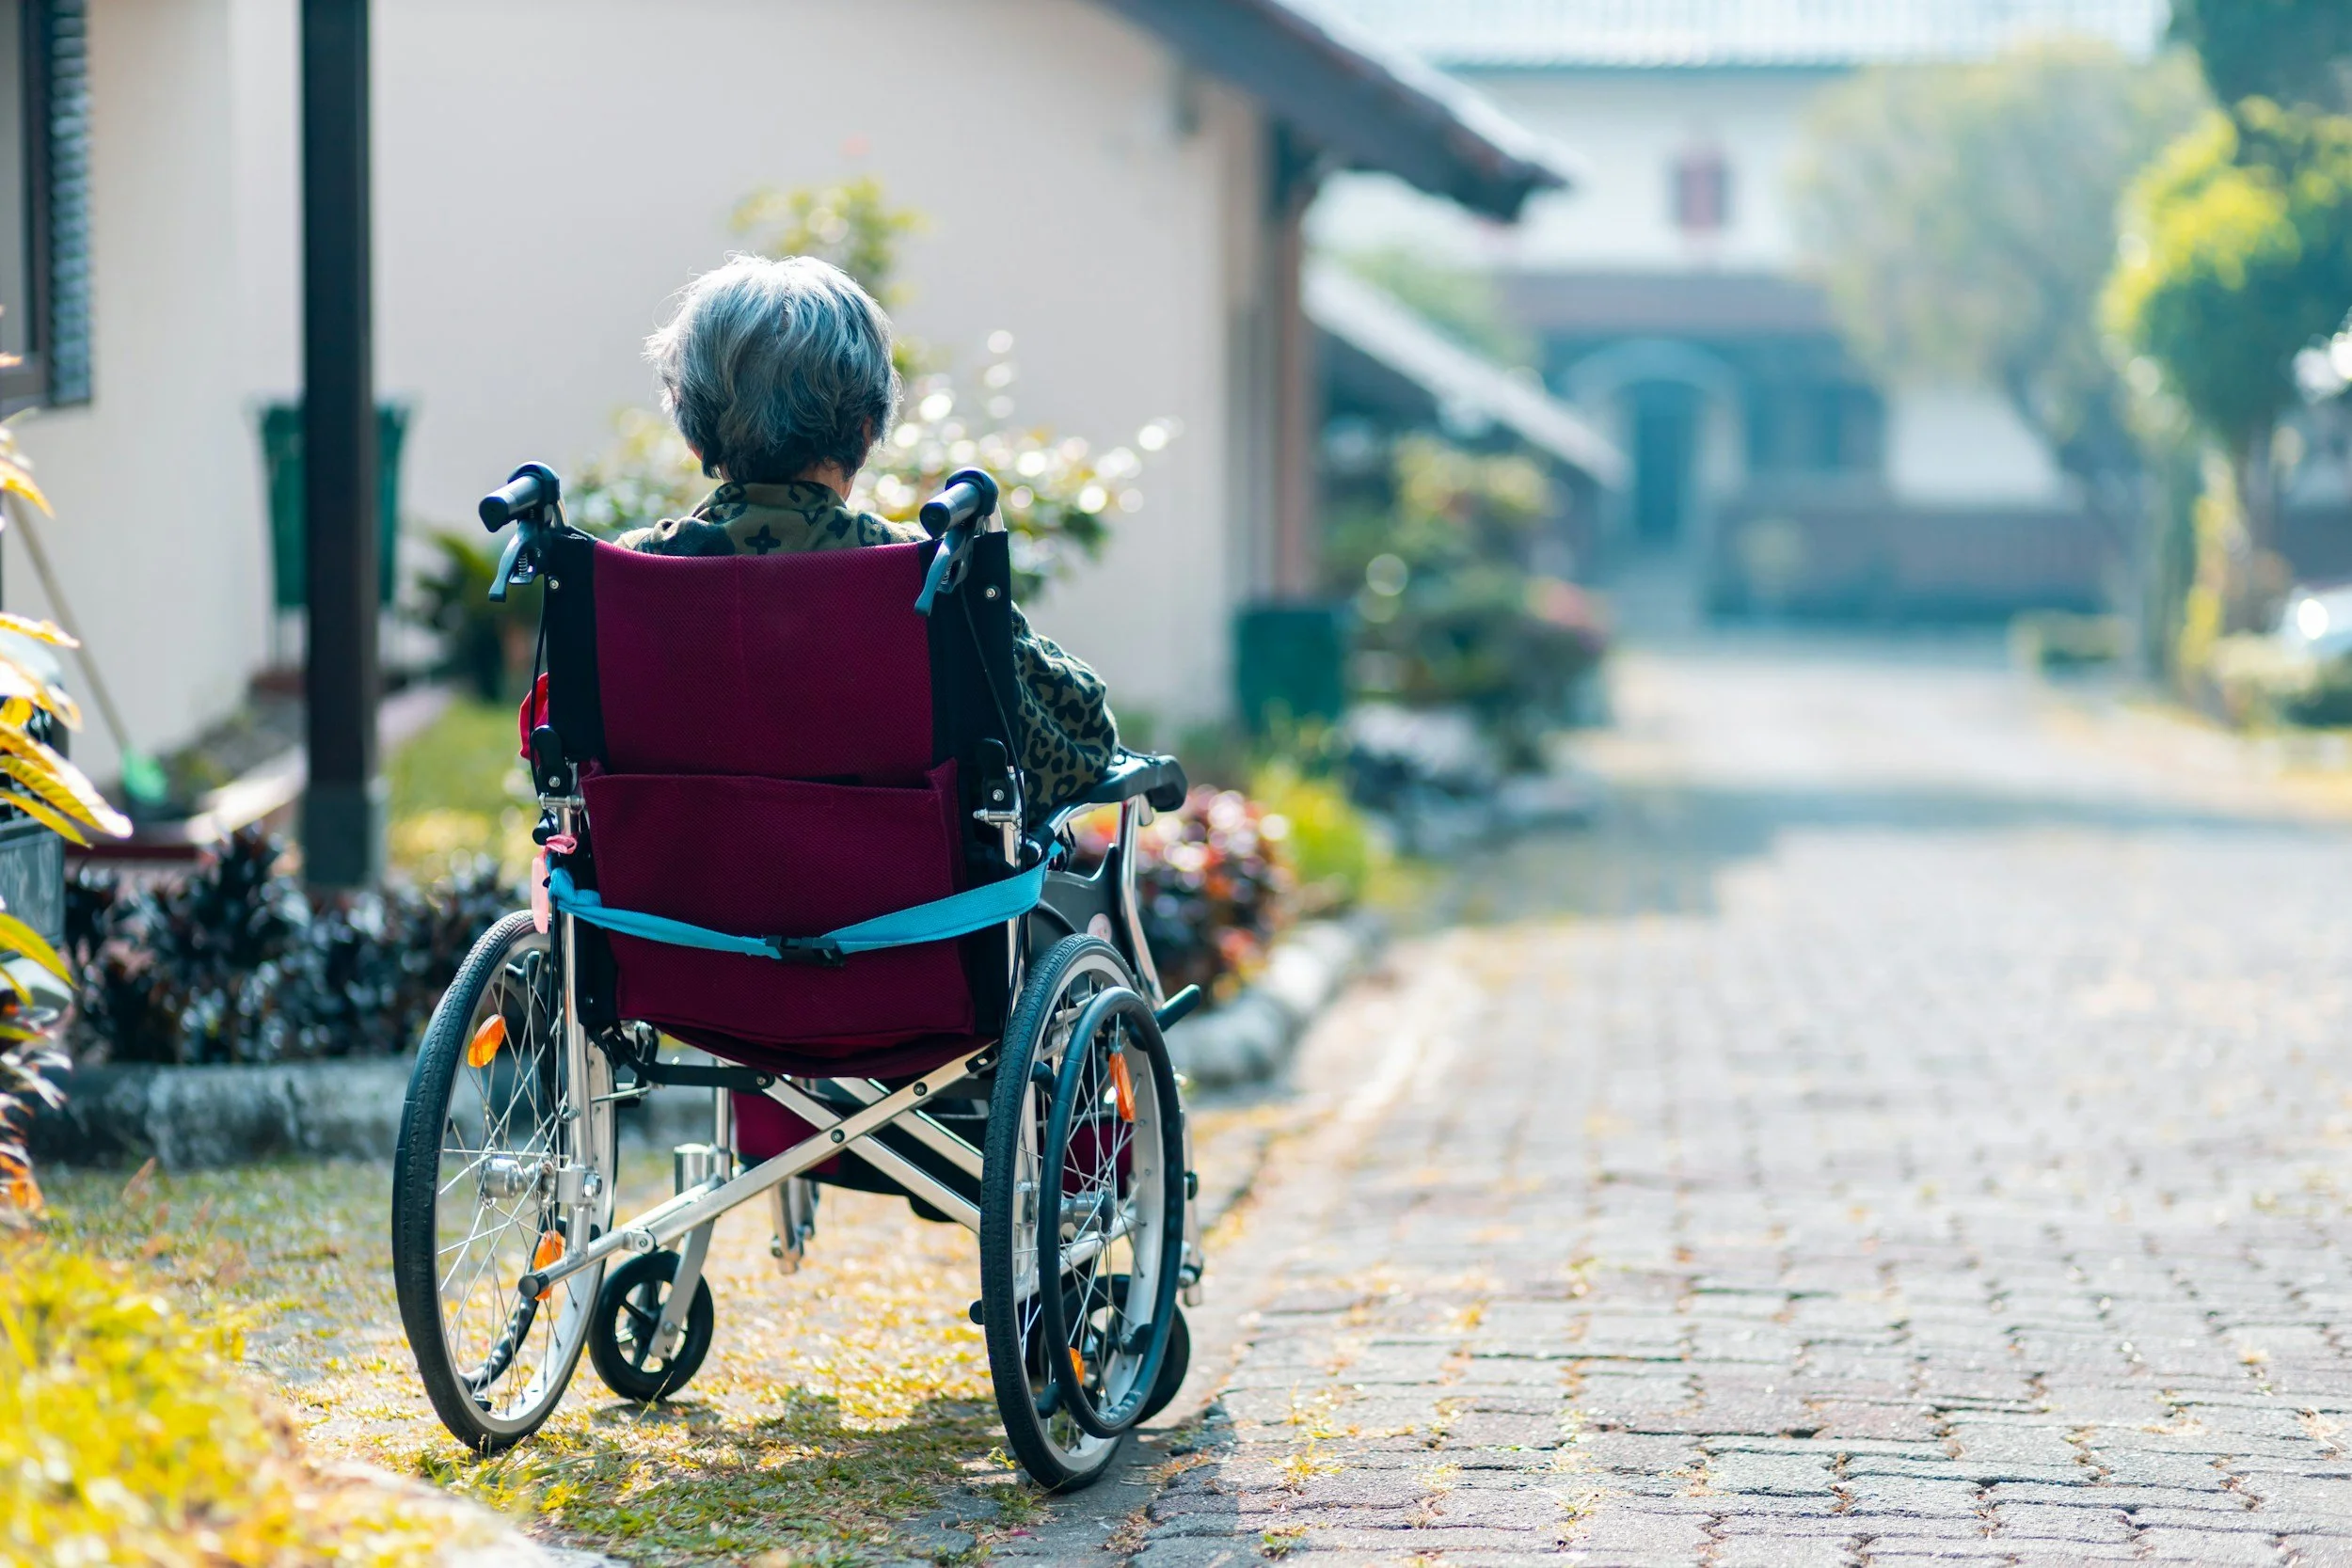
Accessible And Aged Care Design
Homes planned around changing needs, with level access, wider circulation and considered bathroom and bedroom placement for families intending to stay put long term.

Three Dimensional Design Views
Concepts presented as renders and three dimensional views rather than plans alone, so you can understand the spaces, the light and the exterior long before construction begins.

Over Twenty Years Of Homes
Two decades designing new builds, alterations, recladding schemes and multi dwelling projects across Auckland, from suburban sites through to coastal, island and rural properties.

How We Work Together
We usually begin with a free initial feasibility report, which sets out what your site realistically supports before you commit to anything. From there we move into concept design, developing plans and three dimensional views so you can see the spaces properly rather than trying to read a flat drawing. Once the direction is settled we develop the detail, coordinate with engineers and other consultants, and prepare the documentation for resource consent and building consent. Our team includes Design LBPs, and we are long standing members of Architectural Designers New Zealand. Throughout the process we keep the conversation practical, because a beautiful scheme that cannot be built to your budget is not much use to anyone.
Serving Nearby West Auckland
We also provide our services in nearby suburbs including Te Atatū South, Glendene, Sunnyvale, Massey and Henderson, along with projects through Swanson, New Lynn and out towards the coast. Homes across these western neighbourhoods share much the same story: solid older housing stock on generous sections, families needing more space, and owners weighing up whether to extend, reclad, rebuild or subdivide. Working from Lincoln Road means we know the local planning context well and can get to site easily during both design and construction. Our project work also reaches well beyond the west, from Piha and Herald Island through to Coatesville and Mangawhai. The same considered process applies to every project we take on.
Faq’s
-
Start with the free initial feasibility report, which tells you what your site realistically allows. Testing the idea at that stage costs far less than discovering the problem after concept design.
-
Concept through to consent documentation typically runs several months, depending on complexity and council timeframes. We give you an indicative programme once the scope is clear.
-
Yes. We prepare and coordinate both resource consent and building consent documentation, and we manage the requests for further information that usually follow lodgement.
-
Yes. We present concepts as three dimensional views and renders alongside the plans, so you can see the exterior, the light and the flow before anything gets built.
-
Regularly. Recladding is a significant part of what we do, and it is usually the right moment to improve the layout and insulation rather than just replace the cladding.