Accessible Home Design Auckland
Accessible home design, sometimes called ageing-in-place or aged care design, adapts a home so it stays comfortable, safe and easy to use as a person’s needs change over time. It can mean a few targeted changes, such as to a bathroom or entry, or a full renovation with wider circulation spaces, level access and better lighting. Gubb Design plans these changes around both current and future needs for homeowners across Auckland.
The way we use our homes changes over time. Planning for those changes through good design can make everyday living easier, whether you are renovating an existing home or preparing it to better support your needs in the years ahead.
At Gubb Design, we provide accessible home design Auckland homeowners can rely on for both current and future needs. We start by looking at how the home works now. That means looking at the rooms people use most, the areas that feel awkward, and anything that may become harder later on. The design can then be planned around the home itself and the people living there.
Ageing in Place Home Design Auckland
Good design looks beyond today's needs. Ageing in place home design Auckland considers both present and future requirements. This may include wider circulation spaces, level access between key areas, bathrooms that can be adapted over time, carefully planned lighting, practical storage, and layouts that reduce unnecessary obstacles. These features often improve comfort for families of all ages, not only those with mobility concerns.

Home Modification Design for Elderly Auckland Homes
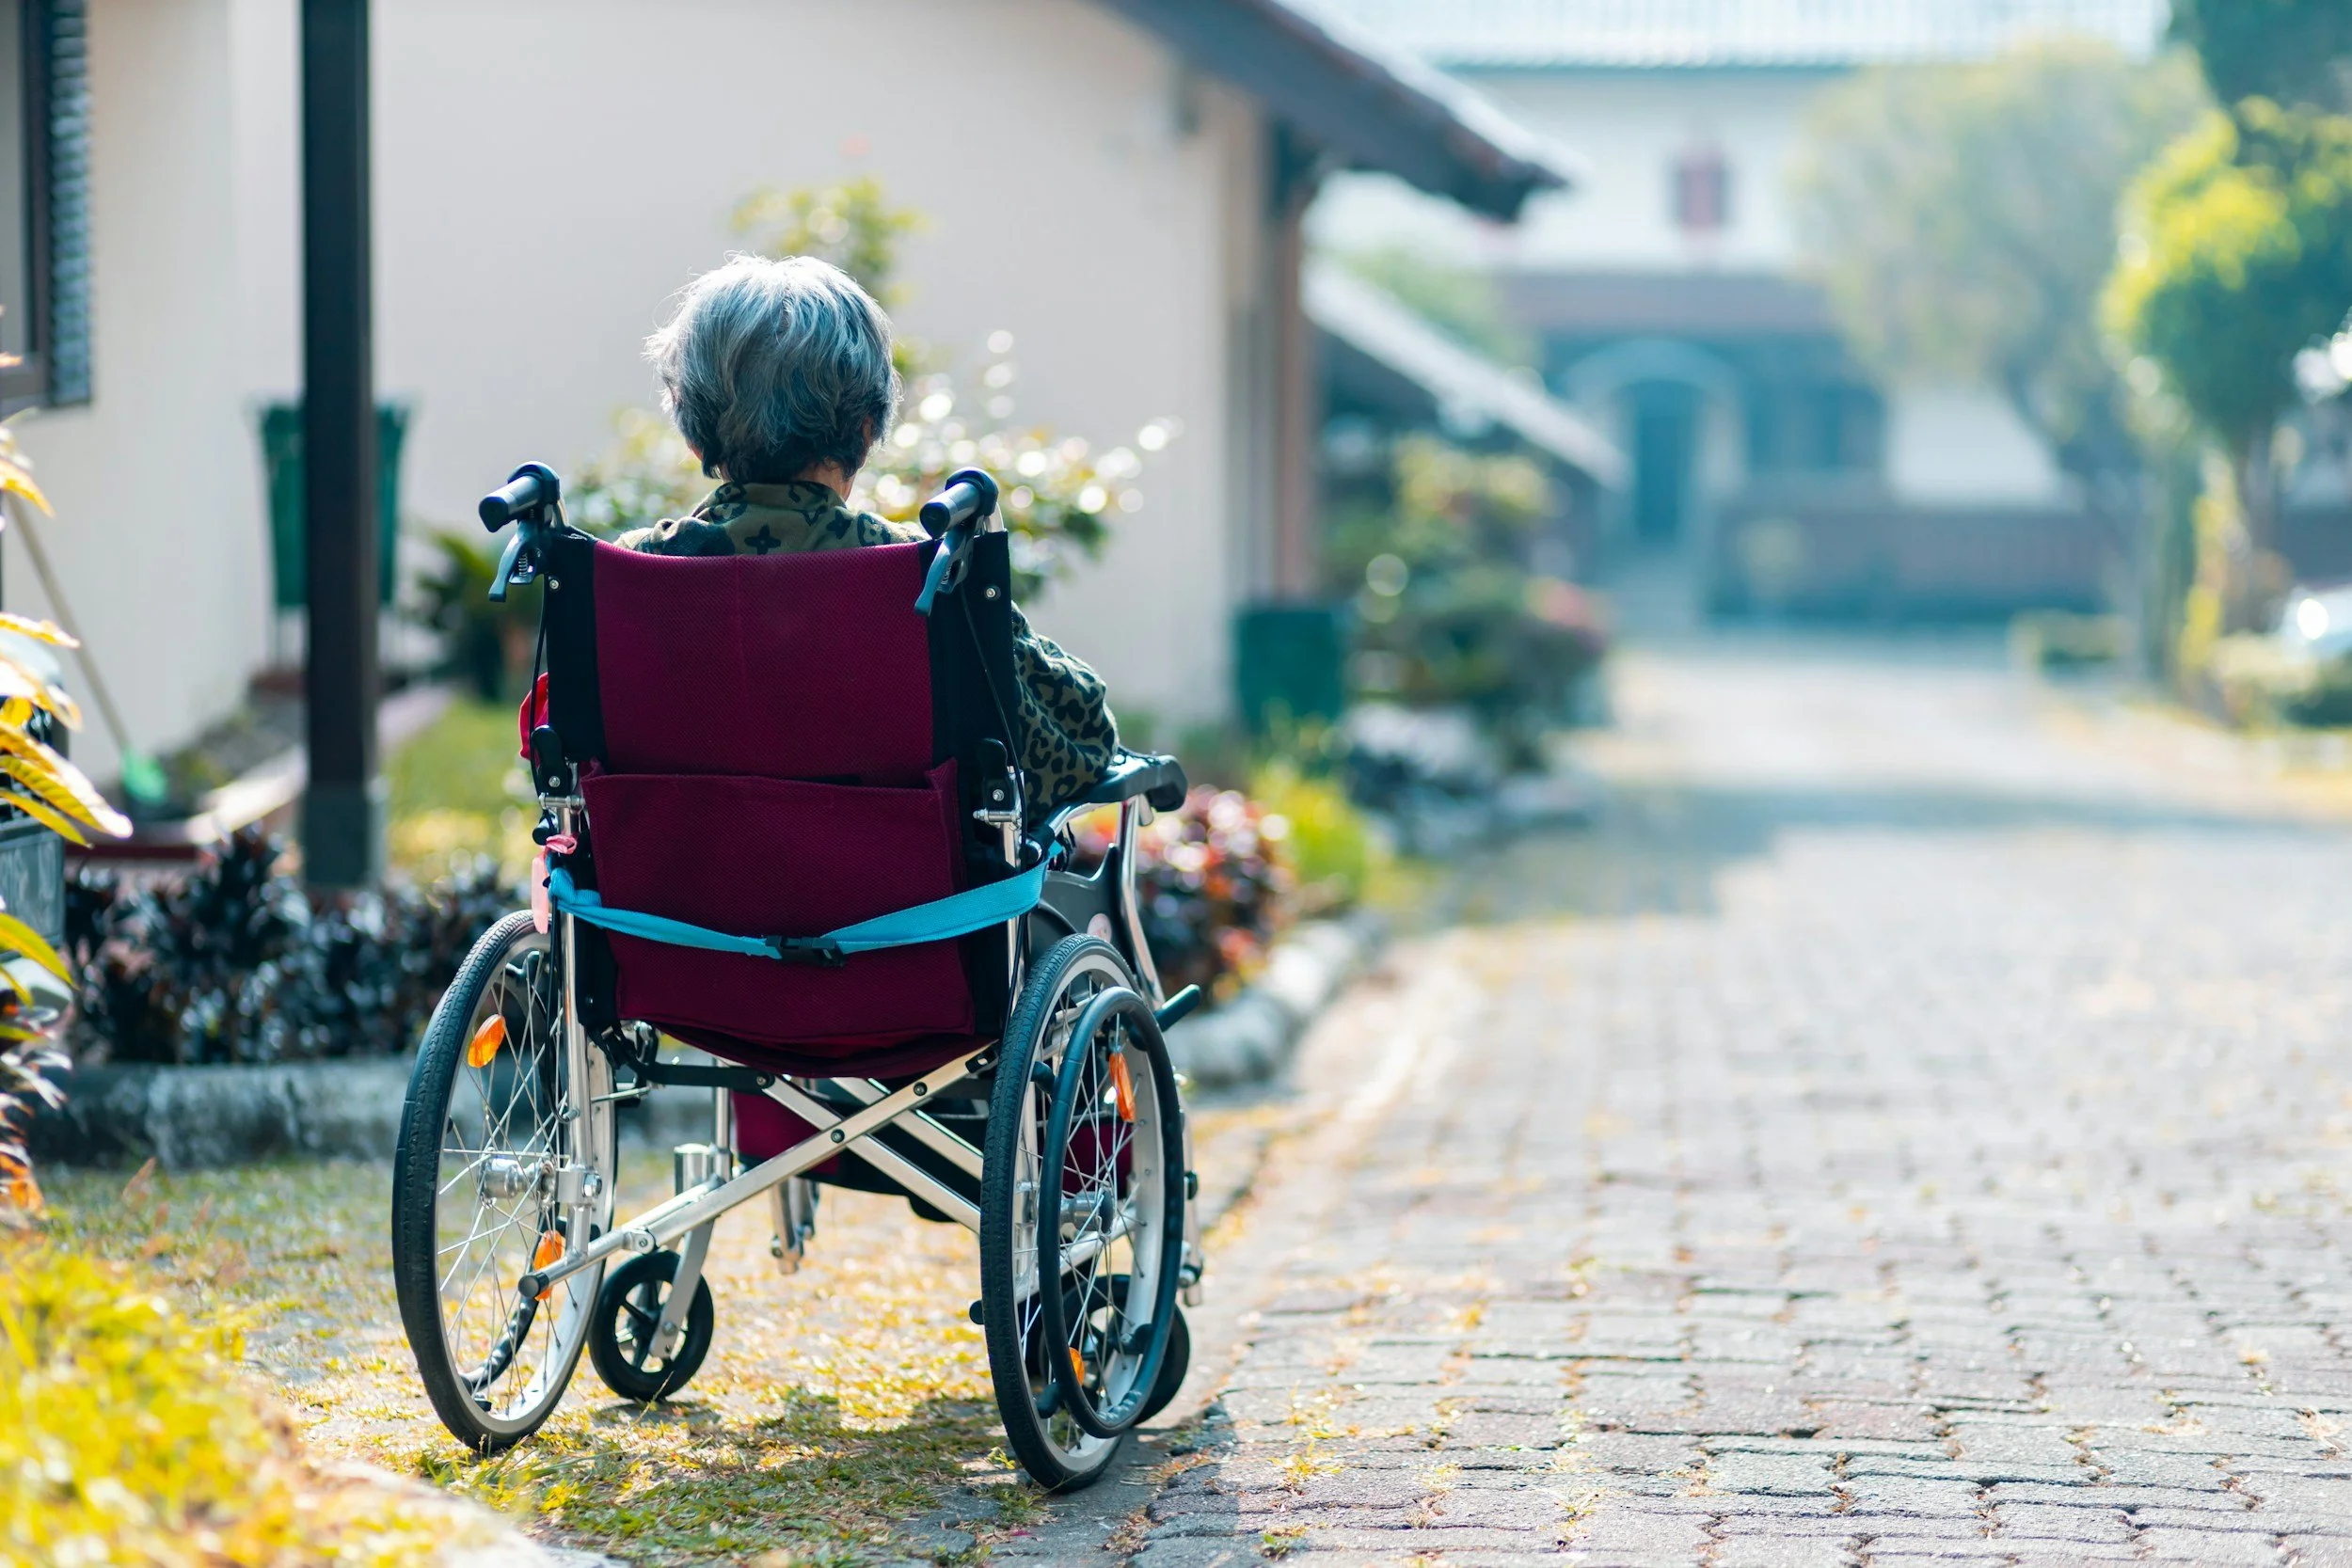
Some homes need a full renovation. Others only need smaller changes in the right places, such as the bathroom, entry or hallway. The aim is to make the home easier to use without changing more than needed.
We prepare home modification design for elderly Auckland homeowners who want practical changes that still feel natural within the home. We can also prepare disability access home alteration plans for Auckland properties. These usually look at the layout first, especially where movement through the home feels tight, awkward or unsafe.
We look at how people move through the home, how the rooms connect, and where the layout feels harder than it should. Any changes should make daily use easier while still feeling right for the house. Find out more about home additions and alterations.
Universal Design for Auckland Homes
Universal design home Auckland projects are about making the house easier to use at different ages and stages of life. That might mean fewer awkward steps, better lighting, more room to move, or a bathroom that feels safer without looking clinical.
Ergonomic home design can also look at the small daily details, such as storage, bench heights, doorways and how people move between rooms. For clients needing mobility home alteration plans NZ-wide, the aim is usually simple: make the home easier to live in, without making it feel overdone.
If you are planning accessible home design in Auckland, talk to Gubb Design. We can help you work through the options and plan changes that make the home more comfortable, practical and easier to use.
FAQs
-
Yes. Some clients start with the most difficult area first, then plan other changes later. A staged approach can make the project easier to manage.
-
Yes. Older homes often have tight spaces, steps or layouts that no longer work well. We can look at what can be changed while still respecting the character of the home.
-
No. It can be, but it is often about smaller things too. A safer bathroom, fewer steps or a home that is easier to move through can make a real difference.
-
Not always. Many homes can be improved by changing the layout rather than adding more space. It depends on what is making the home difficult to use.
-
It depends on the type of work. Some changes are simple, while others may involve plumbing, structure or other consent requirements. This can be checked early in the process.