Architectural Design in Auckland for New Homes, Renovations and Recladding
DESIGN BEYOND THE IMAGINATION

DESIGN BEYOND THE IMAGINATION
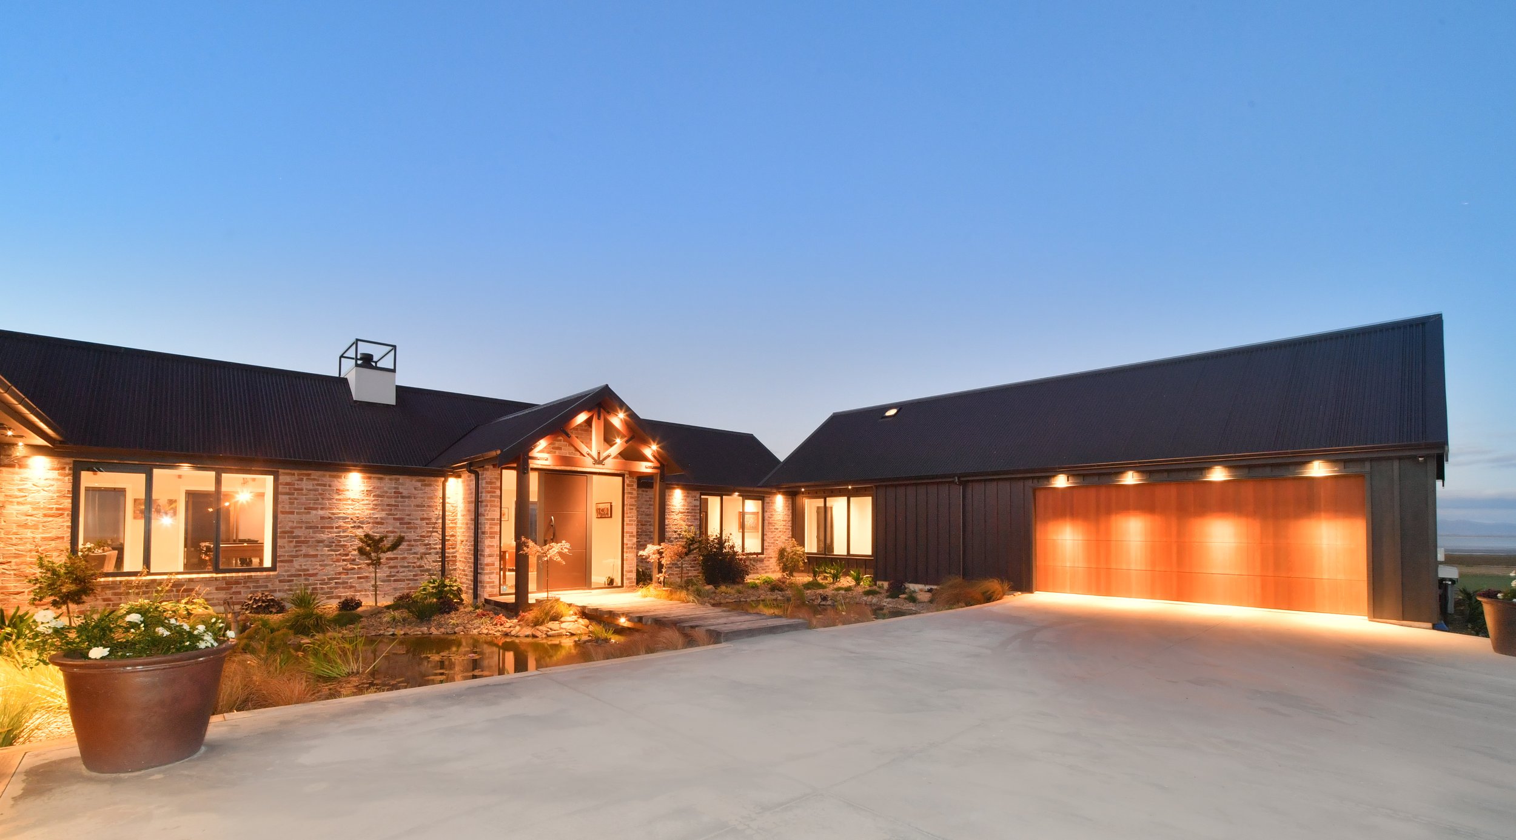
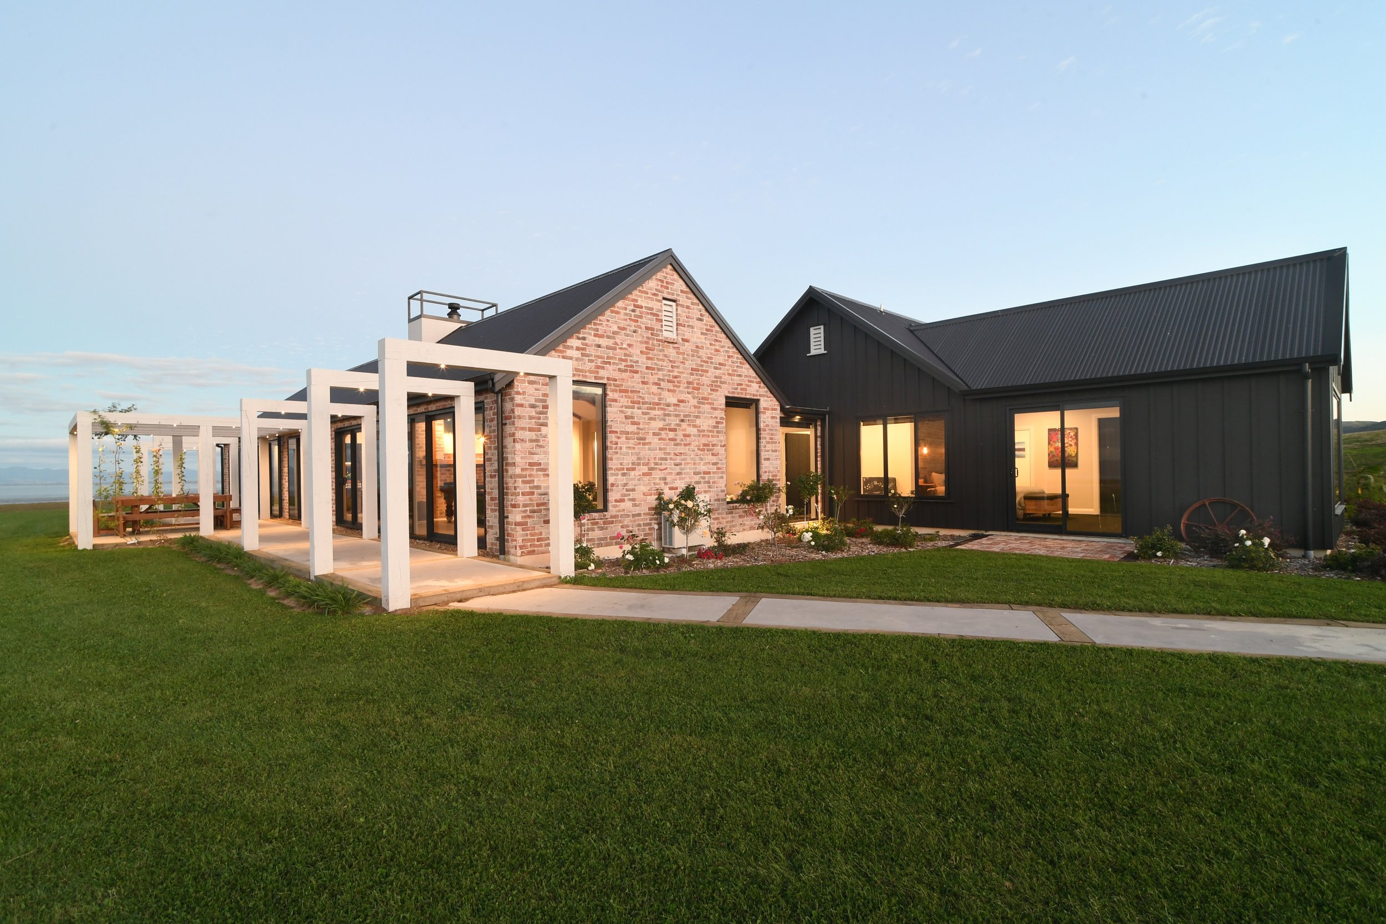
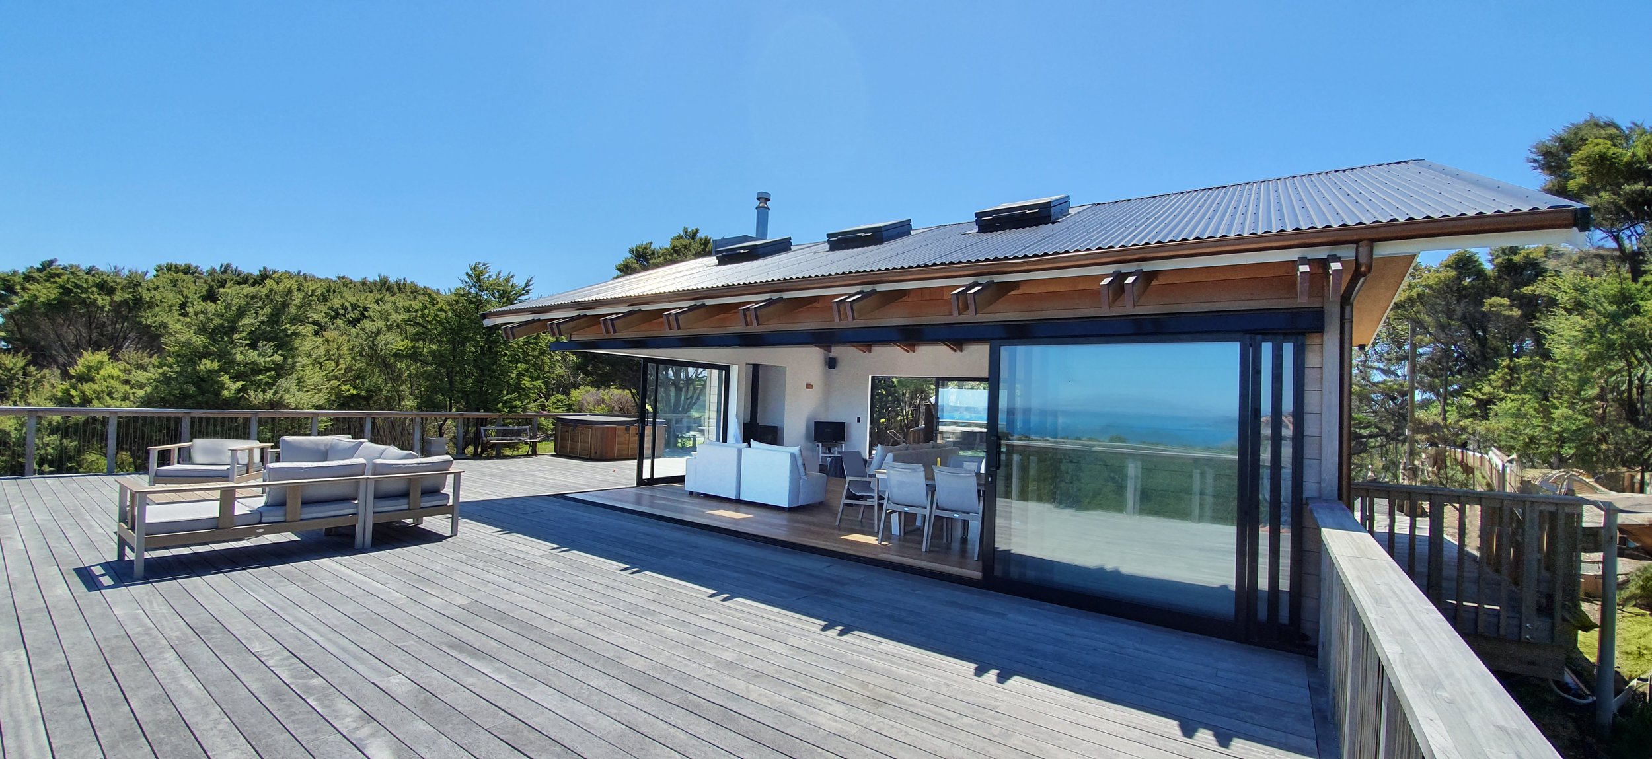
Gubb Design is an Auckland architectural design studio working on new homes, renovations, recladding projects and residential developments throughout New Zealand.
We have been designing homes for more than 20 years, working with homeowners, builders and developers across Auckland on projects ranging from family homes and additions through to duplexes and terraced housing.
Every site is different. Some are straightforward. Others come with tight access, sloping ground, neighbouring constraints or complex council requirements that need to be worked through early.
That practical side of residential design matters.
Find out more about Gubb Design
Gubb Design is an Auckland architectural design team that takes residential projects from concept planning through to consent documentation. Our services include new house design, additions and alterations, recladding for leaky homes, terraced housing, aged care design solutions, and site potential and feasibility reports under the Auckland Unitary Plan. We can also prepare, lodge and manage your building and resource consent applications, so your project stays clear, realistic and practical to build.

From land selection to project completion, we’re with you every step of the way.

Time to make changes? We deliver tailored solutions for both residential and commercial projects.
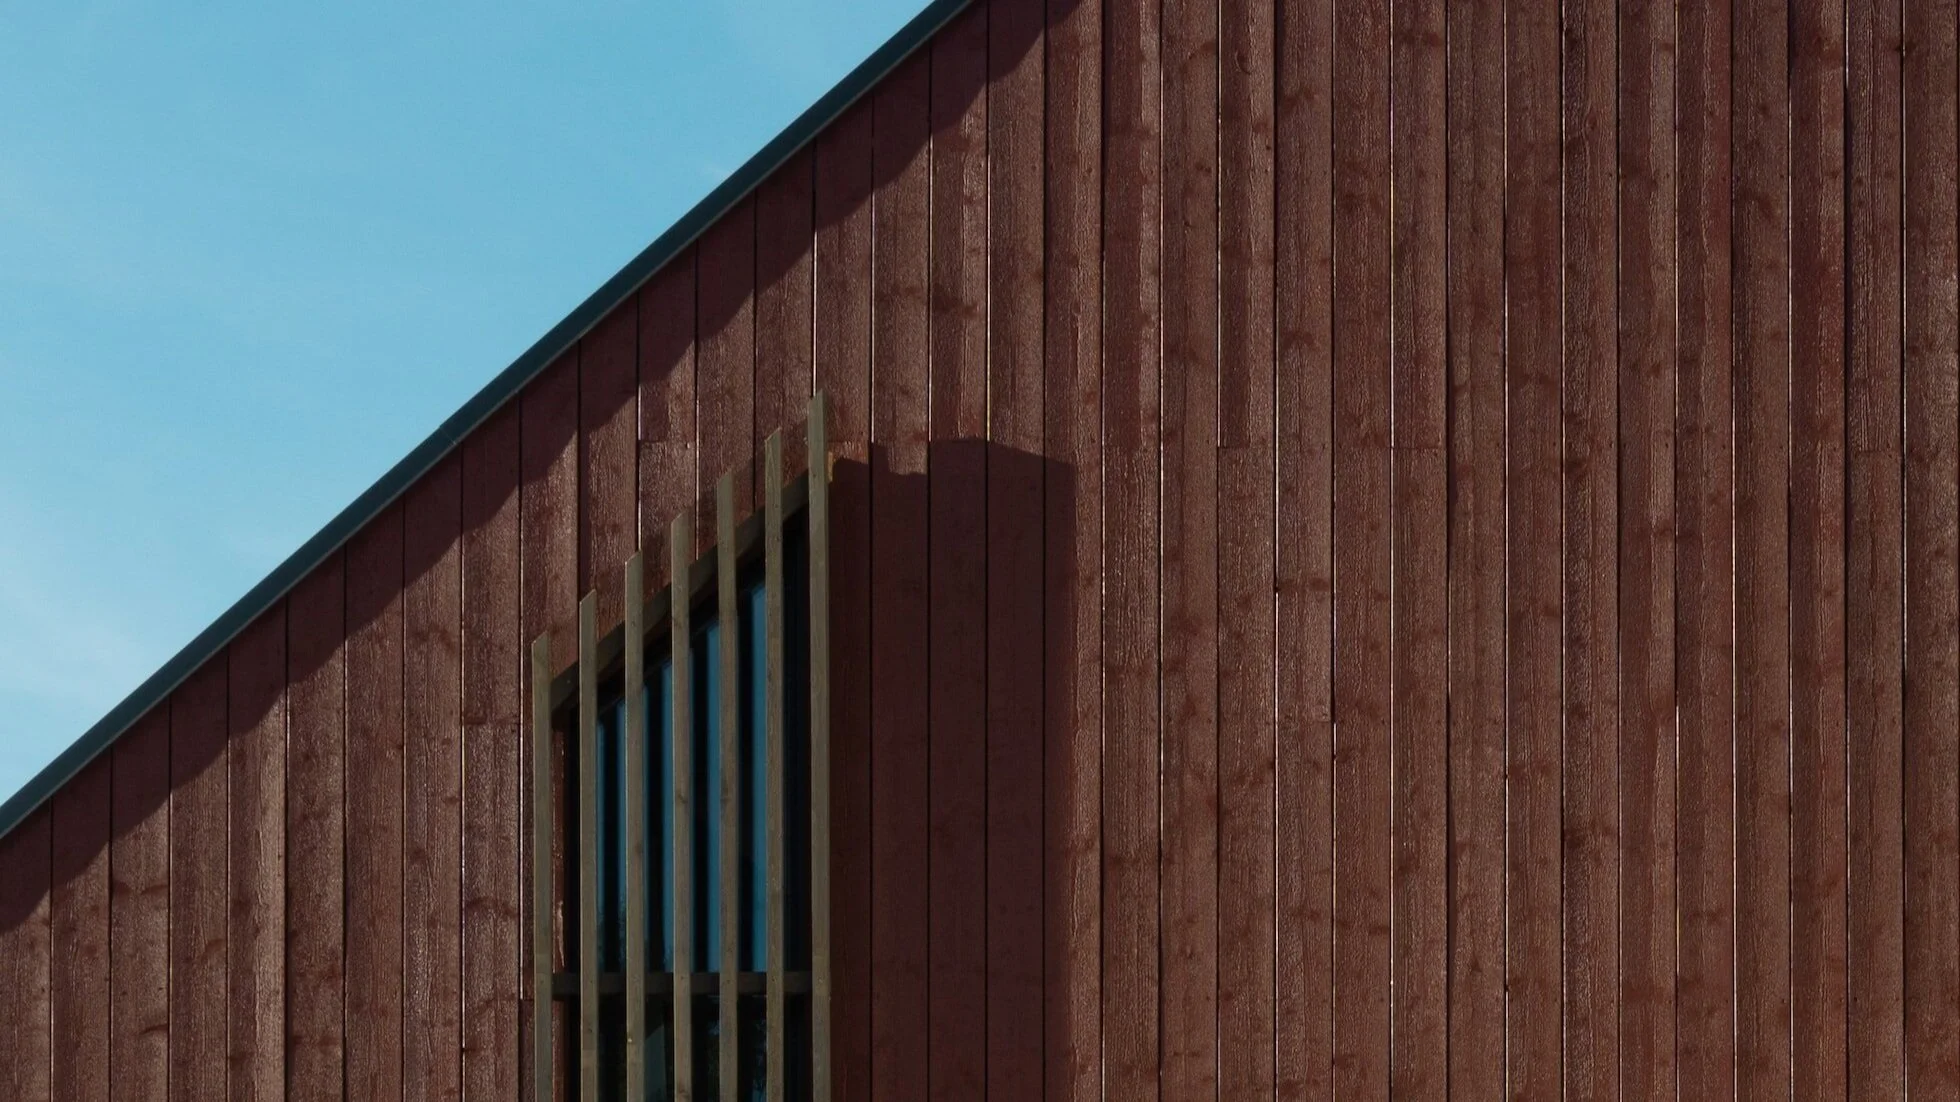
Leaky home? During a reclad, we improve a property’s weather-tightness and use the opportunity to make other additions.

Terraced houses are becoming more common in Auckland. We’re experts on creating higher density housing that never sacrifices aesthetics.

Ageing gracefully? We customise homes to suit your evolving needs. Make your home more comfortable, ergonomic and user-friendly.

Obtaining building and resource consents can be a long process - we can prepare, lodge, and manage your applications for you.
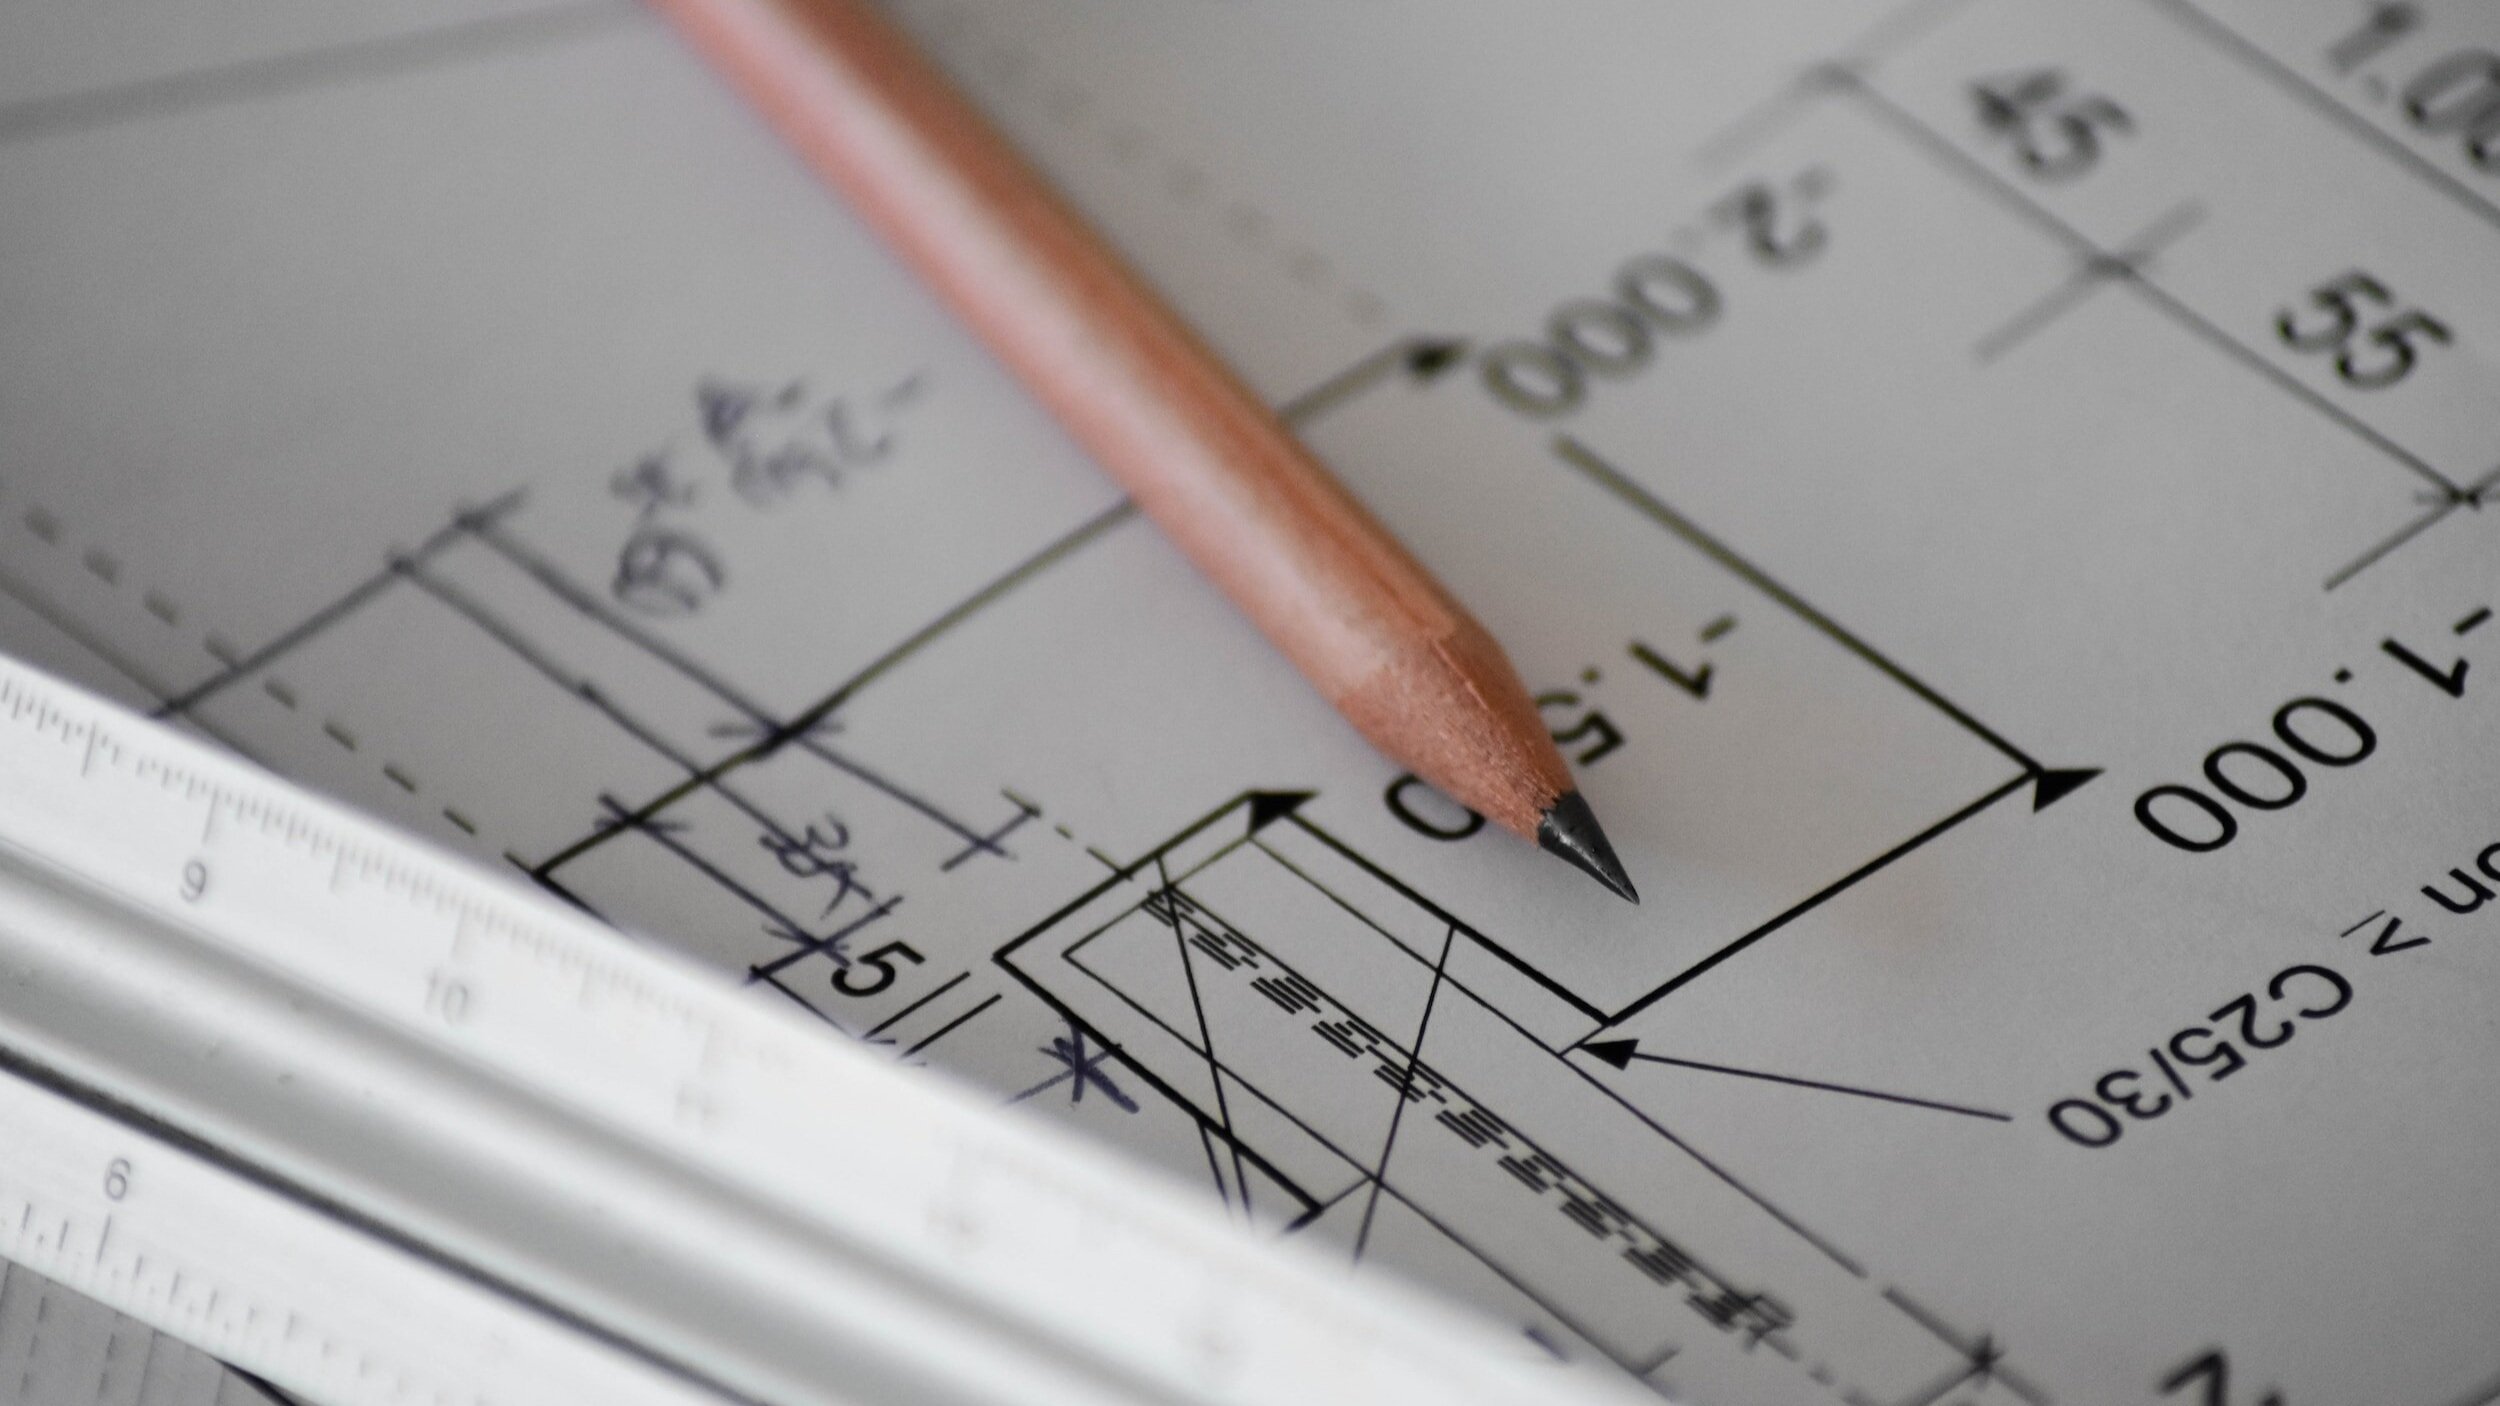
We can help you plan a space which works within the Unitary Plan, factoring in a wide range of variables.
We work closely with clients from concept planning through to consent documentation, helping keep projects clear, realistic and practical to build. This can include support through both resource consent and building consent stages depending on the scope of the project.
Well-designed homes feel resolved from the moment you walk through them.
The layout works naturally. Light is considered properly. Spaces connect the way they should, both inside and out. That thinking sits behind every project we work on, whether it is a new home, renovation or residential development.
Auckland sites often require careful planning before design work even begins. Flood overlays, slope stability, access restrictions and intensification rules can all shape what is possible on a property.
Our experience working across Auckland helps identify those issues early in the process.


Gubb Design is proud to be a long-standing professional member of Architectural Designers New Zealand. Our ongoing membership reflects our unwavering dedication to professional design and architectural mastery.

We also have several Design Licensed Building Practitioners on staff who are fully equipped to handle the process of lodging building consents and providing expert assistance with all your building requirements.
Discover the full potential of your property or section with our free Initial Feasibility Report